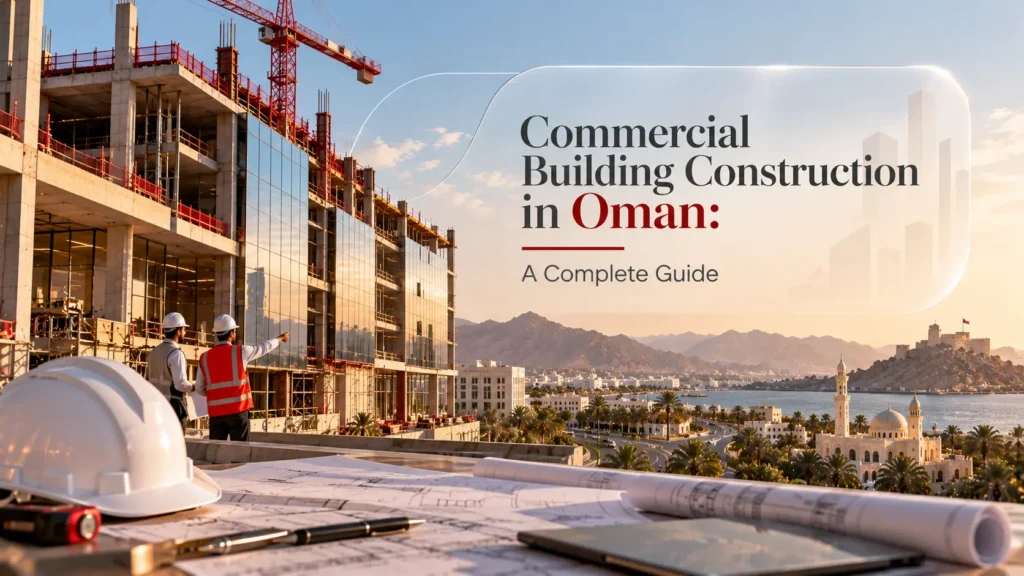
Commercial development is an important part of Oman’s growing built environment. From office buildings and retail facilities to supermarkets, mixed-use developments, and business properties, commercial buildings need to combine functionality, accessibility, durability, and efficient use of space.
Commercial building construction in Oman requires careful consideration of the building’s intended use, location, design, structural requirements, services, customer or employee experience, and long-term operational needs.
Unlike a residential building, a commercial property is often designed around business activity. The building may need to accommodate employees, customers, visitors, equipment, deliveries, retail operations, parking, signage, and future changes in how the space is used.
This makes commercial construction a multidisciplinary process that requires careful planning from the early design stage through construction and final completion.
What Is Commercial Building Construction?
Commercial building construction refers to the development of buildings designed primarily for business, retail, hospitality, office, or other commercial activities.
Commercial properties can include:
- Office buildings
- Retail facilities
- Shopping centers
- Supermarkets
- Business centers
- Mixed-use developments
- Hospitality properties
- Restaurants and commercial spaces
- Service facilities
- Showrooms
The design and construction requirements can vary significantly depending on how the building will be used.
An office building, for example, may prioritize flexible workspaces, meeting rooms, employee facilities, and technology infrastructure.
A retail facility may place greater emphasis on customer access, visibility, circulation, loading areas, parking, and internal layout.
Why Is Commercial Construction Different From Residential Construction?
Commercial buildings are designed around business operations, which creates requirements that are often different from residential projects.
A commercial property may need to support:
- Customer traffic
- Employee movement
- Deliveries
- Parking
- Retail displays
- Office workspaces
- Storage
- Public access
- Building services
- Business technology
- Future modifications
The construction team therefore needs to understand how the building will operate after completion.
For example, the location of entrances, elevators, service areas, loading zones, parking, and internal circulation can directly affect how efficiently a commercial property functions.
Types of Commercial Buildings in Oman
Commercial construction covers a wide range of property types.
Office Buildings
Office buildings are designed to provide professional working environments for businesses and organizations.
Depending on the project, an office building may include:
- Private offices
- Open-plan workspaces
- Meeting rooms
- Boardrooms
- Reception areas
- Employee facilities
- Storage
- Service areas
- Parking
Flexibility is increasingly important because businesses can change their workforce size and space requirements over time.
A well-planned office building should therefore allow for efficient use of space and potential future modifications.
Retail Facilities
Retail construction focuses heavily on customer experience and operational efficiency.
Important considerations may include:
- Customer entrances
- Storefront visibility
- Internal circulation
- Display areas
- Storage
- Service areas
- Parking
- Loading and unloading
- Signage
- Lighting
The building needs to support both the customer journey and the operational requirements of the business.
Supermarkets and Large Retail Spaces
Large retail facilities can require more extensive planning because they combine customer areas with storage, deliveries, equipment, staff facilities, and operational spaces.
Important considerations can include:
- Customer circulation
- Loading areas
- Storage
- Refrigeration requirements
- Service areas
- Parking
- Delivery access
- Emergency access
- Internal logistics
The construction design should allow the business to operate efficiently once the building is occupied.
Mixed-Use Developments
Mixed-use developments combine different functions within one project.
For example, a development may include:
- Residential units
- Retail spaces
- Offices
- Restaurants
- Parking
- Shared facilities
Mixed-use projects require particularly careful coordination because different users may have different access, operational, acoustic, and service requirements.
Hospitality and Commercial Properties
Hotels, serviced apartments, and other hospitality developments combine commercial operations with customer-focused spaces.
These projects can include:
- Guest rooms
- Reception
- Restaurants
- Meeting facilities
- Back-of-house areas
- Staff facilities
- Parking
- Service areas
The construction process needs to consider both the technical requirements of the building and the experience expected by its users.
Key Factors to Consider Before Starting a Commercial Building Project
A successful commercial development starts with a clear understanding of what the building needs to achieve.
Building Purpose
The first question should be:
What will the building be used for?
The answer influences almost every subsequent decision.
An office, supermarket, retail facility, hotel, and mixed-use development will each have different requirements.
The project brief should define:
- Intended use
- Required capacity
- Number of users
- Space requirements
- Operational requirements
- Access requirements
- Parking
- Storage
- Future expansion
- Service requirements
Location and Accessibility
Location can have a major influence on the success of a commercial property.
Depending on the type of development, the project may need to consider:
- Road access
- Public accessibility
- Parking
- Delivery routes
- Visibility
- Pedestrian movement
- Nearby developments
- Traffic patterns
For customer-facing businesses, accessibility can be particularly important.
For offices, logistics and employee access may be more important.
Space Planning
Commercial buildings should make efficient use of available floor area.
Space planning may need to accommodate:
- Workspaces
- Customer areas
- Storage
- Service areas
- Circulation
- Restrooms
- Mechanical rooms
- Staff facilities
- Emergency access
Poor space planning can reduce the usefulness of a building even if the construction quality is high.
Building Flexibility
Commercial properties may have different tenants or users throughout their lifespan.
For this reason, flexibility can be valuable.
A flexible commercial building may make it easier to:
- Reconfigure offices
- Divide large spaces
- Change retail layouts
- Adapt tenant spaces
- Upgrade technology
- Expand certain areas
Planning for future changes during the design stage can reduce the difficulty of later modifications.
The Importance of Commercial Building Design
Design is not only about appearance.
For a commercial building, good design should balance:
Function + User Experience + Efficiency + Durability + Long-Term Value
A successful design should consider how people will interact with the building.
Functional Layout
The building should have a logical relationship between different spaces.
For example, a retail building may require close relationships between:
- Customer areas
- Storage
- Staff areas
- Loading zones
- Service spaces
An office building may require efficient relationships between:
- Reception
- Workspaces
- Meeting rooms
- Management offices
- Employee facilities
Natural Light and User Experience
Natural light can influence the experience of employees, customers, and visitors.
Depending on the building type, designers may consider:
- Window placement
- Building orientation
- Glazing
- Shading
- Interior layout
The objective is to create a comfortable environment while considering the building’s energy and operational requirements.
Exterior Appearance
For commercial properties, the exterior can contribute to the identity of the business or development.
Important elements can include:
- Building facade
- Entrance design
- Signage areas
- Lighting
- Materials
- Landscaping
- Public-facing spaces
A well-designed commercial building can create a stronger first impression for customers and visitors.
Construction Materials for Commercial Buildings
Material selection can affect the appearance, durability, maintenance, and operational performance of a commercial building.
Depending on the project, materials may include:
| Building Element | Common Considerations |
|---|---|
| Structure | Strength and durability |
| Exterior Walls | Weather resistance and appearance |
| Facade | Design and long-term maintenance |
| Flooring | Traffic resistance and maintenance |
| Roofing | Protection and durability |
| Glazing | Natural light, comfort and performance |
| Doors | Security, access and durability |
| Interior Finishes | Appearance and maintenance |
| External Works | Accessibility and durability |
Material selection should be based on the building’s intended use rather than appearance alone.
For high-traffic commercial spaces, for example, flooring and finishes may need to withstand significantly more use than those in a private residence.
Mechanical and Electrical Requirements
Commercial buildings often have more complex building services than residential properties.
Depending on the project, these can include:
- Electrical distribution
- Lighting
- HVAC
- Plumbing
- Fire protection
- Security systems
- Data infrastructure
- Access control
- Building technology
These systems should be considered early because they can influence ceiling heights, service spaces, equipment rooms, shafts, and overall building layout.
Good coordination between architectural, structural, mechanical, and electrical requirements can reduce conflicts during construction.
Parking and Access in Commercial Developments
Parking and access are important components of many commercial developments.
The project may need to accommodate:
- Customer vehicles
- Employees
- Visitors
- Delivery vehicles
- Emergency vehicles
- Service vehicles
The relationship between parking, entrances, loading areas, and internal circulation should be considered during planning.
A building may be visually attractive, but if customers cannot easily access it or deliveries interfere with normal operations, the property may not perform as intended.
Commercial Construction and Operational Efficiency
The construction of a commercial building should be considered in relation to its future operation.
A well-planned building can support:
- Efficient employee movement
- Customer circulation
- Easier maintenance
- Better storage
- Efficient deliveries
- Flexible space usage
- Improved building management
This is why commercial construction should not focus only on completing the building.
The goal should be to create a property that works effectively for the business after completion.
Sustainability and Energy Efficiency in Commercial Buildings
Energy efficiency can be an important consideration for commercial property owners because building operation can represent a significant long-term expense.
Depending on the project, energy-conscious design can consider:
- Building orientation
- Solar exposure
- Shading
- Efficient lighting
- HVAC performance
- Insulation
- Glazing
- Building controls
- Water efficiency
The appropriate approach depends on the building type, location, budget, and operational requirements.
Considering these factors during design can be more effective than trying to make major changes after construction is complete.
Commercial Construction in Muscat
Muscat continues to see development across residential, commercial, hospitality, retail, and mixed-use sectors.
Commercial developments in the city can range from office buildings and retail facilities to larger mixed-use properties.
When planning commercial building construction in Muscat, developers should consider the specific requirements of the location, including:
- Site access
- Parking
- Building regulations
- Utility connections
- Traffic
- Surrounding properties
- Construction logistics
- Future development
For projects located in Muscat, it is important to understand the local approval and permitting requirements before construction begins.
Our guide to construction in Muscat, Oman provides additional information about construction considerations in the capital.
The Commercial Construction Process
Commercial construction usually moves through several connected stages.
Project Brief
The client defines the purpose, requirements, expected capacity, and overall objectives of the development.
Design Development
Architectural and engineering requirements are developed into a coordinated design.
Approvals and Documentation
The required drawings, documentation, and approvals need to be coordinated before construction begins.
Procurement
Materials, equipment, and specialist services are planned and sourced according to the project schedule.
Construction
The building is constructed according to the approved plans and specifications.
Testing and Inspection
Construction quality and relevant building systems are inspected and tested.
Completion and Handover
The final works are completed, outstanding items are addressed, documentation is prepared, and the completed building is handed over.
For a more detailed look at project delivery, readers can also explore our guide to construction project management in Oman.
Common Challenges in Commercial Building Construction
Commercial projects can face a variety of challenges.
Changing Business Requirements
A client may change the intended use or layout during the project.
These changes can affect:
- Design
- Materials
- Cost
- Schedule
- Construction work
Clear requirements at the beginning can reduce unnecessary changes.
Coordination Between Trades
Commercial buildings may involve many specialist trades.
Poor coordination can result in conflicts between:
- Structural work
- Electrical systems
- Mechanical systems
- Plumbing
- Finishes
- Technology systems
Procurement
Some materials and equipment can have long lead times.
Procurement planning should therefore be coordinated with the overall construction schedule.
Maintaining Quality
Commercial buildings can experience high levels of daily use.
Materials, finishes, fixtures, and systems should therefore be selected and installed with long-term performance in mind.
Working Around Existing Operations
Renovation and expansion projects can be more complicated when an existing business continues operating during construction.
The project team may need to consider:
- Customer safety
- Employee access
- Noise
- Dust
- Working hours
- Temporary facilities
- Business continuity
Commercial Building Construction vs. Renovation
Not every commercial project requires a new building.
In some situations, renovation or tenant improvement may provide a more practical solution.
| New Construction | Commercial Renovation |
|---|---|
| New structure | Existing structure |
| Greater design flexibility | Existing building constraints |
| Longer development process | Potentially shorter scope |
| New infrastructure | Existing systems may be reused |
| Designed from the beginning | Requires assessment of existing conditions |
The appropriate approach depends on the property’s condition, business requirements, budget, and long-term objectives.
Mushtaq Ahmed LLC provides construction solutions for commercial and industrial clients that include new construction, renovations, tenant improvements, and start-up projects.
How to Evaluate a Commercial Construction Company
When selecting a construction partner for a commercial development, look beyond a single quotation.
Review Relevant Experience
Look for projects similar to your planned development.
Examine Completed Projects
A portfolio can provide evidence of the company’s ability to deliver different building types and scales.
Understand Available Services
A contractor with broader construction capabilities may be able to coordinate more elements of the project.
Review Quality and Safety Practices
Commercial developments require consistent quality and controlled site operations.
Evaluate Resources
Consider the company’s workforce, equipment, management capabilities, and ability to support the project.
Review Communication
Clear communication is important when multiple stakeholders are involved.
For a broader discussion of contractor evaluation, see our guide on how to choose the best construction contractor in Oman.
Why Commercial Construction Requires Long-Term Thinking
A commercial building is an investment that can remain in use for decades.
Decisions made during construction can affect:
- Maintenance
- Operating costs
- Tenant flexibility
- Building appearance
- User experience
- Energy consumption
- Future renovations
- Property value
For this reason, developers should consider not only the initial construction cost but also the building’s expected performance over its operational life.
Why Choose Mushtaq Ahmed LLC for Commercial Construction in Oman?
Mushtaq Ahmed LLC has experience delivering residential, commercial, hospitality, and industrial projects in Oman and the wider region.
The company’s portfolio includes commercial developments, offices, retail facilities, supermarkets, mixed-use properties, hotels, and residential buildings.
The company states that it has more than 45 years of construction experience, a workforce of more than 250 people, and experience across Oman and the UAE.
Its resources include construction equipment such as tower cranes, lift hoists, concrete mixers, vibrators, scaffolding, props, jacks, and other site equipment.
The company focuses on combining engineering, functionality, quality, reliability, and value throughout the construction process.
You can explore the company’s construction solutions and project portfolio to learn more about its capabilities.
Frequently Asked Questions About Commercial Building Construction in Oman
What is commercial building construction?
Commercial building construction involves developing buildings intended for business, retail, office, hospitality, service, or other commercial activities.
What types of commercial buildings can be constructed in Oman?
Commercial construction can include office buildings, retail facilities, supermarkets, business centers, mixed-use developments, hospitality properties, showrooms, and other commercial spaces.
How long does commercial building construction take in Oman?
The timeline depends on the size, design, location, complexity, approvals, materials, construction methods, and project requirements.
How much does commercial building construction cost in Oman?
There is no single fixed price. Construction costs depend on the building size, specifications, structure, materials, mechanical and electrical systems, finishes, site conditions, and other project requirements.
What should be considered when designing a commercial building?
Important considerations include the building’s purpose, space planning, accessibility, parking, customer or employee circulation, services, flexibility, materials, maintenance, energy efficiency, and future requirements.
Is commercial construction different from residential construction?
Yes. Commercial buildings are generally designed around business operations, customer access, employees, deliveries, services, and higher levels of public or operational use.
Can an existing commercial building be renovated?
Yes. Commercial renovation and tenant improvement can be suitable alternatives to new construction when the existing structure can support the client’s requirements.
Why is flexibility important in commercial buildings?
Businesses can change over time. Flexible layouts can make it easier to adapt office spaces, retail areas, tenant configurations, technology, and operational requirements.
What should I look for when choosing a commercial construction company?
Consider relevant experience, completed projects, technical capabilities, workforce, equipment, quality procedures, safety practices, communication, and the ability to handle your specific project type.
Can commercial buildings be designed for energy efficiency?
Yes. Energy-conscious design can consider building orientation, shading, glazing, insulation, lighting, HVAC systems, water efficiency, and building controls.
Conclusion
Successful commercial building construction in Oman requires a clear understanding of how the completed property will be used.
From offices and retail facilities to supermarkets, mixed-use developments, hospitality properties, and business centers, each commercial project has its own functional and operational requirements.
Good commercial construction combines thoughtful design, appropriate materials, coordinated building systems, efficient space planning, accessibility, quality construction, and long-term thinking.
For developers and businesses planning a commercial project in Oman, selecting an experienced construction partner and defining the project’s requirements early can create a stronger foundation for successful delivery.
Mushtaq Ahmed LLC brings extensive construction experience across commercial, residential, hospitality, and industrial developments in Oman and the region.
If you are planning a commercial development, renovation, or tenant improvement project, you can contact Mushtaq Ahmed LLC to discuss your requirements and explore the appropriate construction solution.